 Garden


Affiliate Disclosure
Some links on this page are affiliate links. As an Amazon Associate, we earn from qualifying purchases — at no extra cost to you. We do not buy, test, or physically handle the products we cover; our rankings come from aggregated owner reviews, ratings and expert consensus. Commissions never change our verdicts. How we rank · full disclosure.
Leave 14 to 18 inches between the front of the sofa and the coffee table — 16 inches is a reliable middle. That gap is close enough to reach or set down a drink without leaning, and wide enough to walk past and step through to sit. Lean toward 14 inches in a small room or when you want the table within easy reach, and toward 18 when you need more legroom or a clear path. Under about 12 inches feels cramped and you knock your shins; over 18 and you have to lean to reach the table.
Why 14 to 18 inches?
The gap balances two competing needs: reach and passage. You want the table close enough that a seated person can put down a mug or pick up a remote without standing, which argues for the near end of the range. But you also want to walk past the table and step between it and the sofa to sit down, which argues for the far end. Fourteen to eighteen inches satisfies both, and 16 splits the difference for most rooms.
| Gap to sofa | Feel |
|---|---|
| Under 12 in | Cramped; shins hit the table |
| 14–16 in | Cozy, easy reach; good for small rooms |
| 16–18 in | Balanced reach and legroom; most common |
| Over 18 in | Have to lean forward to reach |

How high and how long should the table be?
Two proportions finish the job. For height, match the coffee table to the sofa's seat cushions — about 16 to 18 inches for a standard sofa — or up to a couple of inches lower. A table level with the seat keeps drinks at a natural reach; much lower feels disconnected and makes you stoop, much higher looks top-heavy. For length, aim for about two-thirds the length of the sofa, so a 90-inch sofa pairs with a table around 48 to 60 inches. That proportion reads as intentional and keeps the surface reachable from most seats, where a too-small table leaves end seats stranded.

How much room to walk around it?
Beyond the sofa gap, give the coffee table breathing room on its other sides. Leave about 30 inches of clearance between the table and any other furniture or walls for a comfortable walkway, dropping to around 24 inches only in tight rooms — below that the path feels pinched. The aim is to circulate around the whole seating area and reach every seat without turning sideways. Plan the sofa gap and the walkways together, because a perfect 16-inch gap does not help if the far side of the table is jammed against a chair.
Can it be too close?
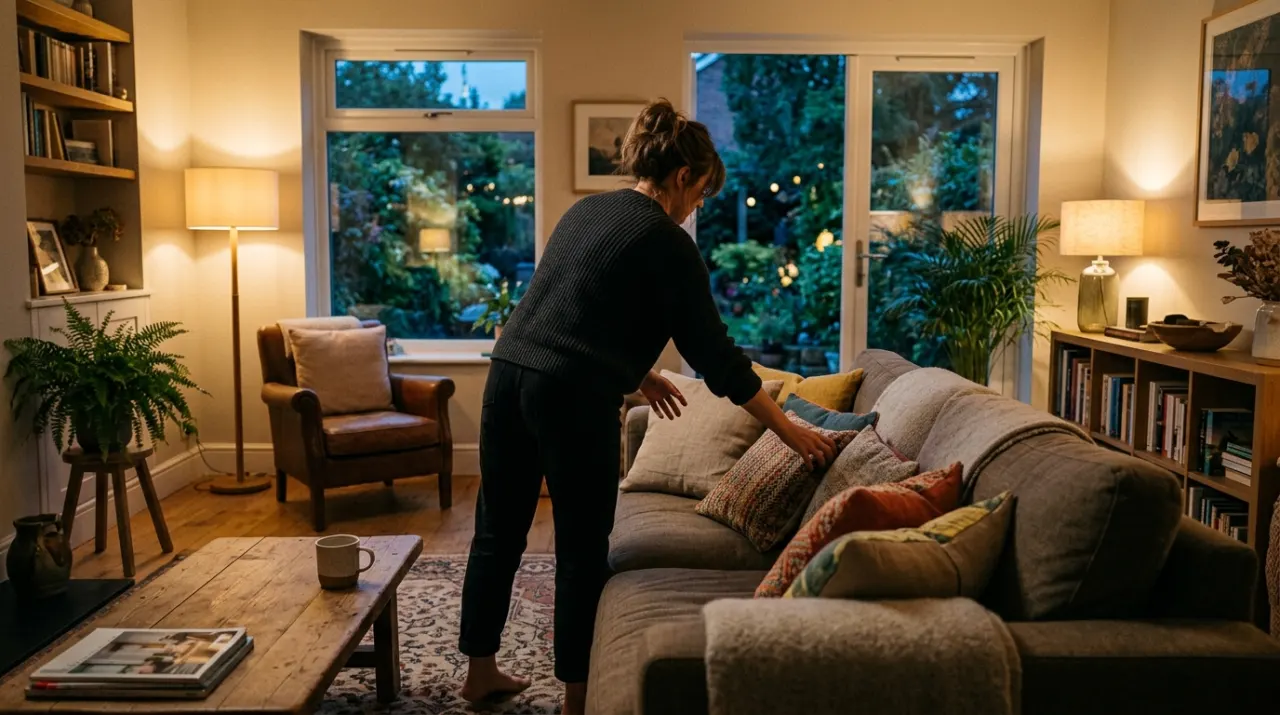
Yes — closer than about 12 inches and you bark your shins getting in and out, the table blocks easy seating, and the whole arrangement feels crowded. The 14-to-18-inch window is the sweet spot that balances reach against room to move. If your only table is small, nudging it toward the near end keeps it usable; if space allows, 16 to 18 inches gives the most comfortable legroom while still being within reach when you lean forward. Placement also works hand in hand with the rug beneath — the seating group usually sits on an area rug, so see layering a rug over carpet and, if the sofa itself is the next project, what reupholstering a sofa costs.
We do not buy, test or physically handle any product on this site. Dimensions reflect interior-design consensus and standard furniture sizing — see how we rank.
More from this hub: Furniture & Decor · Rugs over carpet · TV height above a console · Best area rugs · How we rank