 Garden

Affiliate Disclosure
Some links on this page are affiliate links. As an Amazon Associate, we earn from qualifying purchases — at no extra cost to you. We do not buy, test, or physically handle the products we cover; our rankings come from aggregated owner reviews, ratings and expert consensus. Commissions never change our verdicts. How we rank · full disclosure.
Leave 12 to 18 inches of bare floor between an area rug and the wall in an average room. Eight inches is the practical minimum in a small room, and up to 24 inches works in a large open space. That border is what makes an area rug read as a rug rather than as wall-to-wall carpet that came up short. Keep the gap roughly even on all four sides; if one side is far tighter than the rest, size down and center the rug on the furniture instead of the room.
What clearance for which room?
The right number scales with the room, because the border is proportional — an 8-inch margin looks generous in a 10-foot bedroom and mean in a 20-foot great room.
| Room | Gap to wall | Note |
|---|---|---|
| Small bedroom or study | 8–12 in | 8 in is the floor, not a target |
| Standard living room | 12–18 in | The default figure |
| Large or open-plan room | 18–24 in | Bigger room, bigger frame |
| Hallway runner | 4–6 in each side | Stop 6–12 in short of each end |
| Dining room | 8–12 in, after chair clearance | Table clearance takes priority |
Why does the border matter at all?
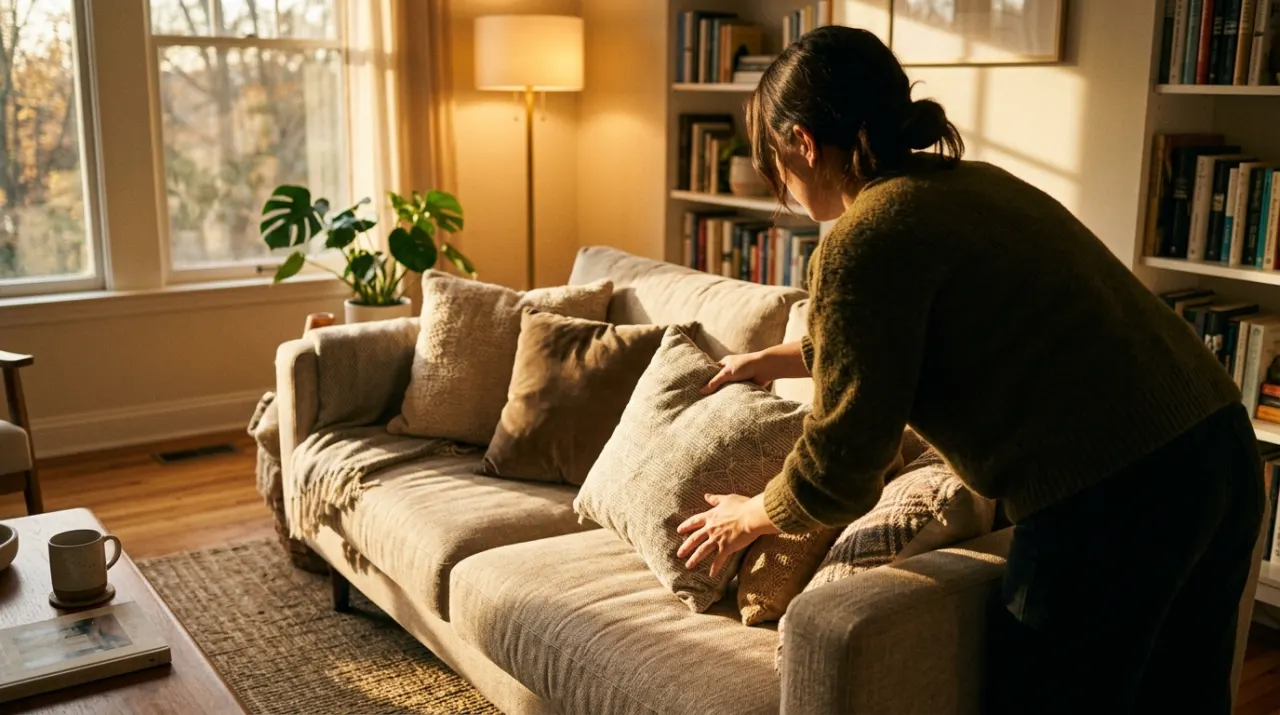
Two reasons, one visual and one practical. Visually, a strip of exposed floor gives the rug an edge for your eye to land on, which is what makes it read as a deliberate object rather than as flooring. A rug pushed to the baseboards looks like a botched carpet fit, and it flattens the room by removing the contrast between rug and floor that defines the seating zone in the first place. Practically, the gap is where you vacuum and where the baseboard stays clean. A rug jammed against trim collects dust in the seam, and it is far harder to lift and clean under. In rented homes, that strip is also what protects the floor edge from the rug backing.

What if the gap cannot be even?
Most rooms are not symmetrical, and this is where people get stuck. The rule is to follow the furniture, not the walls. Center the rug on the seating group or the dining table, because that is the arrangement the eye reads, and accept an uneven wall gap where a bay window, fireplace, or open walkway distorts the room. If the mismatch is severe — say 4 inches on one side and 24 on the other — the rug is too big; go down a size and the problem resolves itself. Which size that is for a living room is covered in what size area rug for a living room, and for a bedroom in rug size under a queen bed.
How much room does a runner need?
A hallway runner wants 4 to 6 inches of exposed floor on each side and should stop 6 to 12 inches short of each end of the hall. Measure the narrowest point rather than the plan width, because baseboards, radiators, door casings and shoe racks pinch a corridor more than the drawing suggests. A runner that has to be pushed under a door swing is too wide, and a runner that runs wall to wall in a hallway becomes a trip hazard as the edges lift. In an entry, the same logic applies to a doormat: leave floor visible and keep the mat clear of the door arc.

Dining rooms are measured differently
In a dining room the wall clearance is the second measurement, not the first. Start from the table: the rug must extend at least 24 inches past every edge so chairs stay on the rug when pulled out, and 30 inches is more comfortable with substantial chairs. A chair whose back legs drop off the rug edge catches on it every time someone sits down, which is the single most common dining-rug complaint. Once that clearance is met, check the wall gap is still at least 8 to 12 inches. If both cannot be satisfied, the room will not take a rug under the table.
Do not forget the pad
Whatever the clearance, cut or buy the rug pad about an inch smaller than the rug on each side so it never shows in the border you just created. A pad also stops the rug creeping toward the wall over months of foot traffic, which is how carefully measured gaps end up lopsided. See best rug pads for hardwood floors, and area rugs over carpet if the floor is already carpeted.
We do not buy, test or physically handle any product on this site. Guidance reflects standard rug dimensions and interior design consensus — our method is on how we rank.
More from this hub: Furniture & Decor · Best area rugs · Coffee table to sofa distance · How we rank